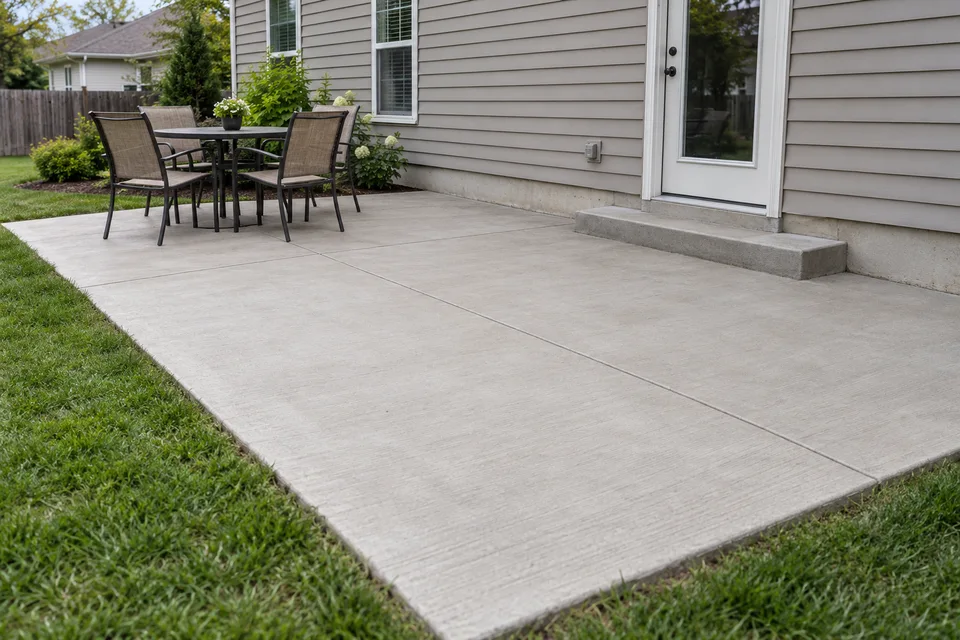
What Should a Patio Project Be Planned Around?
Plan around outdoor furniture, door thresholds, traffic paths, finish and drainage. The patio is usually private-side work, so it should connect cleanly to the house and yard without sending water toward the building.
How Do You Plan Patio Size and Connections?
Use approximate space needs for estimating, not as structural drawings. A clear layout helps a provider understand the intended use.
- Estimate table and seating space.
- Choose where a grill or feature will sit.
- Check door and step connections.
- Plan slope so water moves away from the house.
- Confirm how the patio meets walks, lawns or existing concrete.
Which Patio Finish Should You Choose?
Broom finish adds exterior texture for everyday use. Stamped or colored concrete changes appearance and may need sample approval. No finish should be described as slip-proof; choose texture and maintenance based on the site and how the patio will be used.
Why Does Drainage Belong in Patio Planning?
Water should be directed away from the building and toward suitable areas. Base support and drainage are discussed before finish, because appearance choices cannot correct a wet or unstable subgrade.