01
Why water direction comes before appearance
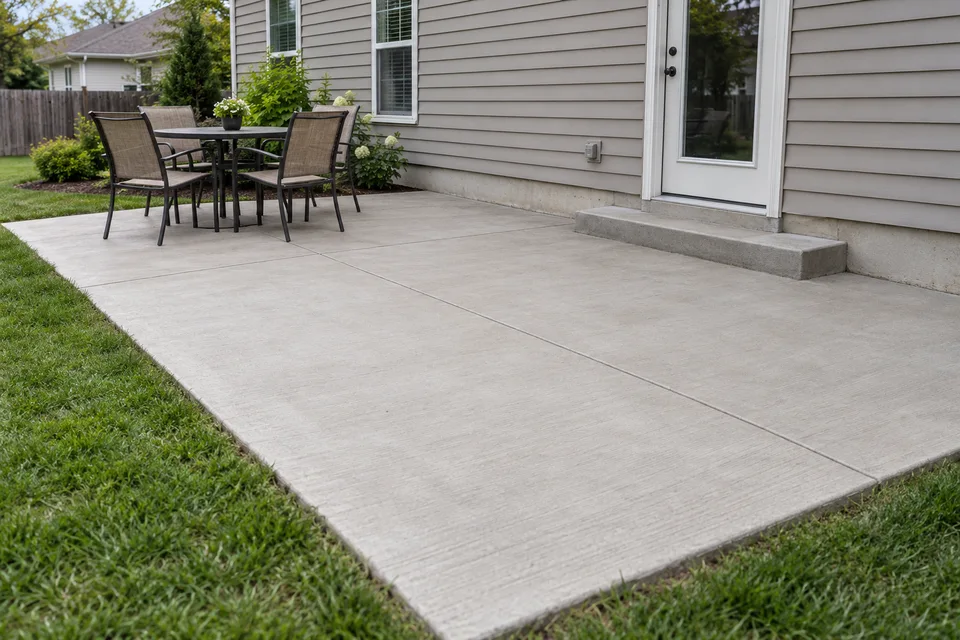
Exterior flatwork planning connects ground preparation, drainage, placement, finish and curing. Surface texture should suit use.
There is no universal slope or structural detail. Drainage should be assessed for the property and project rather than assumed from how the finished surface looks.
02
How support and movement affect drainage decisions
Concrete can crack as conditions change. Uniform support, appropriate joints, placement and curing help manage the risk, but no method eliminates it.
Assess changes in level, drainage and movement instead of judging all cracks alike. Those observations help determine whether repair, resurfacing or replacement belongs in the discussion.
03
How joints relate to drainage and fixed elements
- Contraction joints encourage cracking along planned lines
- Isolation joints separate elements that need to move independently
- Joint layout should be planned with slab shape and fixed structures
- Reinforcement does not guarantee no cracks
- Joints and drainage should be discussed together, not as separate afterthoughts
04
What property connections should be checked
- Existing condition, support and water observations
- Whether the scope is repair, replacement or new flatwork
- Whether the work touches a building, sidewalk or street connection
- Whether right-of-way work may need a separate jurisdiction and permit pathway
- Project requirements confirmed before work begins