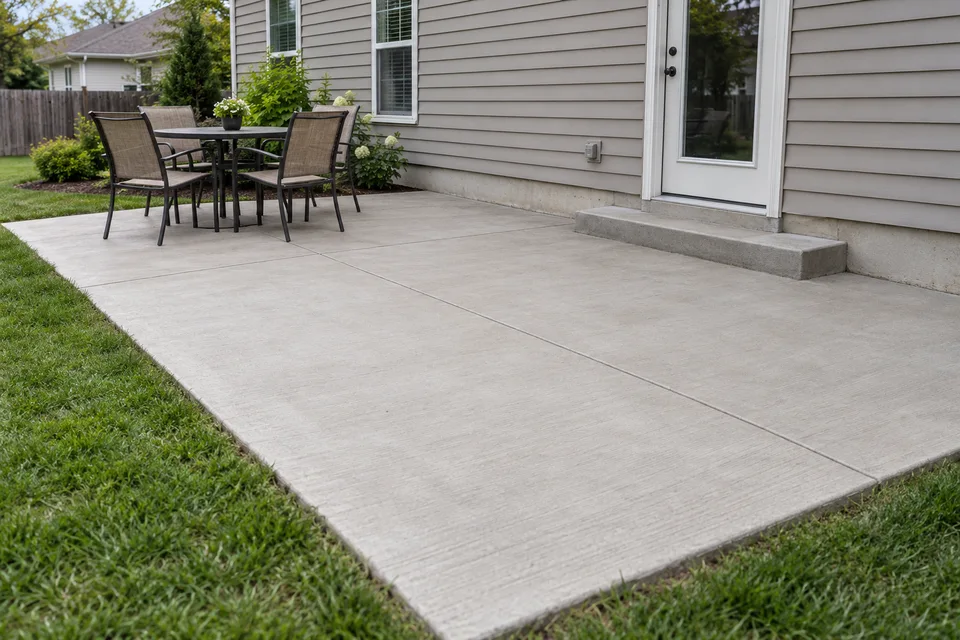
How to Plan Parking or Patio Space
Plan the space around how you will use it. Useful parking and comfortable furniture space matter more than a perfect shape on paper.
- Parkingmeasure the vehicles you park and allow room to open doors and walk around them.
- Patio seatingsketch table, chair, grill, and traffic space so the area fits daily use.
- Walkwaysplan clear paths between doors, gates, driveway, and street.
- Dimensionsrecord approximate length and width for estimating, not as a structural plan.
What Connections Affect the Layout?
Consider door, gate, and walk connections, drainage observations, and links to buildings or the street. A driveway connection or public-side sidewalk can follow a different permit pathway from the private slab.
- Doors and gatescheck swing clearance and step-down height.
- Walks and drivewayconnect surfaces so people can move without awkward edges.
- Street connectiona driveway apron or public sidewalk may need separate permits.
- Drainagenote where water currently flows or ponds.
Why Drainage and Support Come First
Exterior flatwork planning connects ground preparation, drainage, placement, finish, and curing. Uniform support, appropriate joints, placement, and curing help manage cracking risk, but no method eliminates it.
There is no universal slope. The right water direction depends on the property, surrounding grades, and connections, so discuss drainage observations before choosing appearance.
What to Document for an Estimate
Document these details so written scopes are easier to compare. They help a provider understand the project without assuming a fixed design or price.
- Use and layoutparking, seating, walking, or a combination.
- Approximate dimensionsrough length and width for comparison.
- New work or replacementnote removal, access, and disposal needs.
- Finish, drainage, and timingpreferences, water observations, and desired schedule.