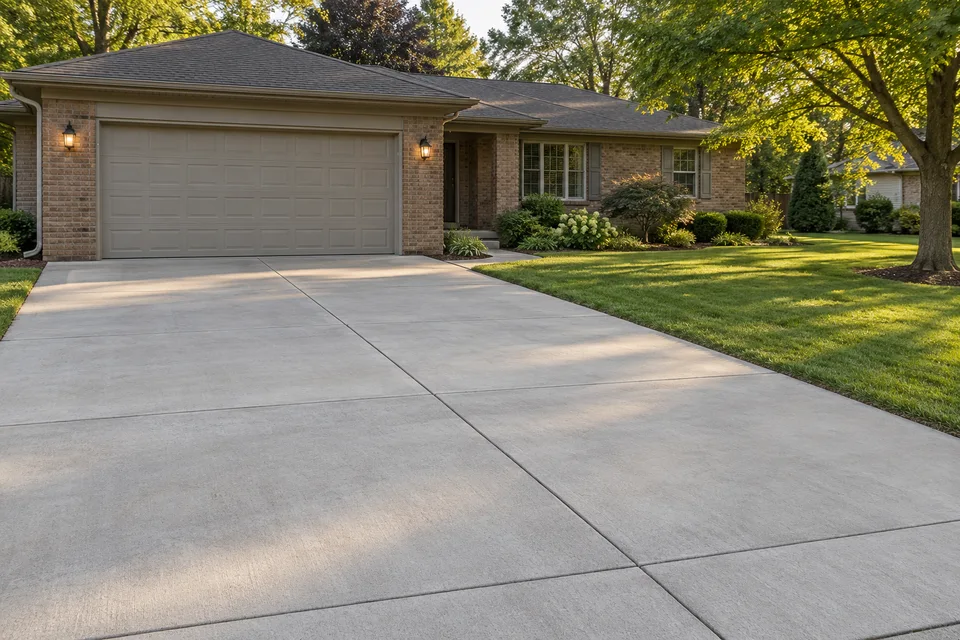
What does a concrete driveway project cover?
A new driveway or extension is planned around parking use, vehicle size, turning, layout, access and drainage. These choices shape the slab, finish and preparation questions.
The private slab and any street connection can be separate scopes. Mishawaka Engineering handles right-of-way work permits, including drive approaches, curb or sidewalk work, so confirm the address-specific path before work starts.
When existing concrete has problems, compare repair and replacement needs before deciding whether an extension alone makes sense.
How should driveway use and layout be planned?
- Decide how many vehicles need parking and whether they will park side by side or behind one another.
- Allow room for turning, door swing, gate access and connections to walkways.
- Think about snow storage, plowing and where cleared snow should go.
- Measure approximate width and length so an estimate can be discussed.
What preparation and drainage questions matter?
- Ask how the ground will be prepared and whether unsuitable material will be removed.
- Confirm how the slab will slope away from buildings and where water will go.
- Discuss base preparation and any downspout, sump or surface water concerns.
- Clarify whether the street connection, curb or sidewalk work is part of the private scope or right-of-way work.
- Confirm utility locate steps before any digging; a hired excavating contractor is responsible for contacting 811.
Which finish and joint questions belong in the scope?
Broom finish adds exterior texture and is a common choice where traction and a clean look matter. Decorative texture changes appearance, but no finish should be promised as slip-proof.
Joint layout should be planned with slab shape and fixed structures. Contraction joints encourage cracking along planned lines; isolation joints separate elements that need to move independently.
Confirm finish, joints and curing in the written scope, and ask how cracks will be managed rather than promised away.