(574) 365-6315Leave a voicemail about your project
Curved concrete walkway leading to a low front porch.

A PRACTICAL PLAN. A BETTER OUTDOOR SPACE.

Concrete walkways and sidewalks

Private walks connect doors, driveways, patios and yard areas. Work near the street or curb can fall under right-of-way rules instead, so the exact address determines which jurisdiction applies.

Request an estimate
Everyday functionFinish optionsClear project scope

START WITH YOUR PROJECT

What are you planning?

A few details make a better starting point.

Step 1 of 2 · Project, then contact details

Your project

Next: your name and phone number.

Your details are used to respond to this request. Privacy information

Designed around the way you use your space.

01

What Does a Concrete Walkway Project Cover?

A private walkway connects doors, driveways, patios and yard areas. Public-side sidewalk or right-of-way work is a separate question that depends on the address and the local department involved. Confirm the transition points and scope before work begins.

02

What Levels and Connections Matter for Walkways?

Walkways need to meet existing levels without creating trip points or drainage problems.

  • Door thresholds and steps.
  • Slopes along the path.
  • Drainage away from buildings.
  • Connections to driveways, patios or existing concrete.
  • Transitions where the new walk meets lawns or other surfaces.
03

How Is a Public Sidewalk Different From a Private Walk?

A walk near the street or curb may touch right-of-way rules. Mishawaka Engineering and South Bend Engineering handle right-of-way work, and the exact address determines jurisdiction. Confirm current requirements before work rather than assuming a blanket exemption.

04

Which Finish and Joint Choices Suit Walkways?

Broom finish adds exterior texture for foot traffic. Joints should be planned with the slab shape and fixed structures. Confirm finish, joint layout and curing in the written scope.
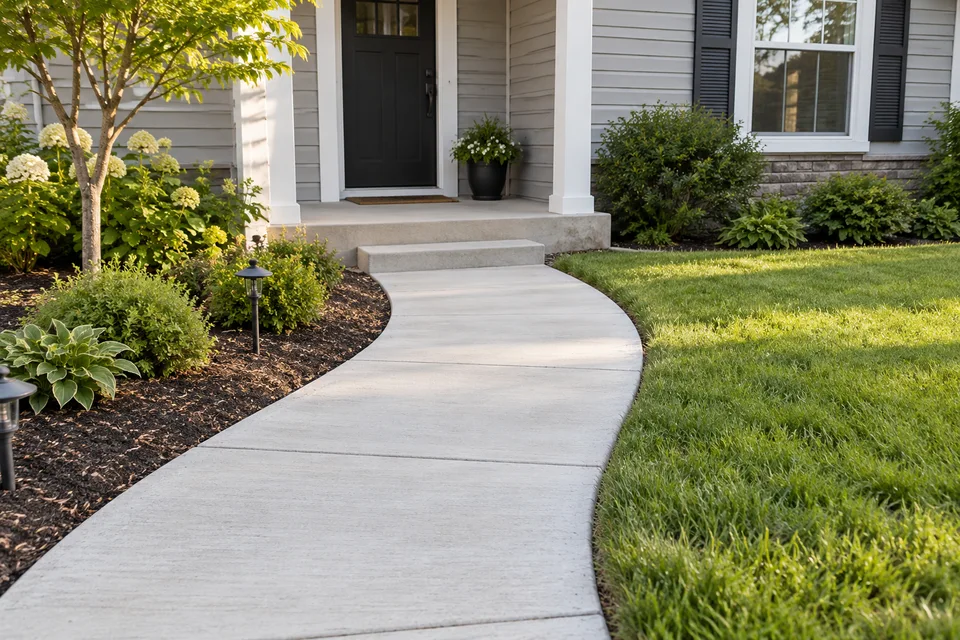
Curved concrete walkway leading to a low front porch.

ONE CLEAR NEXT STEP

Make room for
what comes next.

Start with the project and your ZIP code. Compare a written scope for the space, finish and preparation your property needs.

Request an estimate ↗
Sources and local planning resources

Reviewed October 21, 2026. Confirm the design, scope and requirements for the actual property.

(574) 365-6315Leave a voicemail about your project
Request an estimate